
UPSCALE — Design and Build ExcellenceUPSCALE — Design and Build Excellence

Design. Build. Considered together.

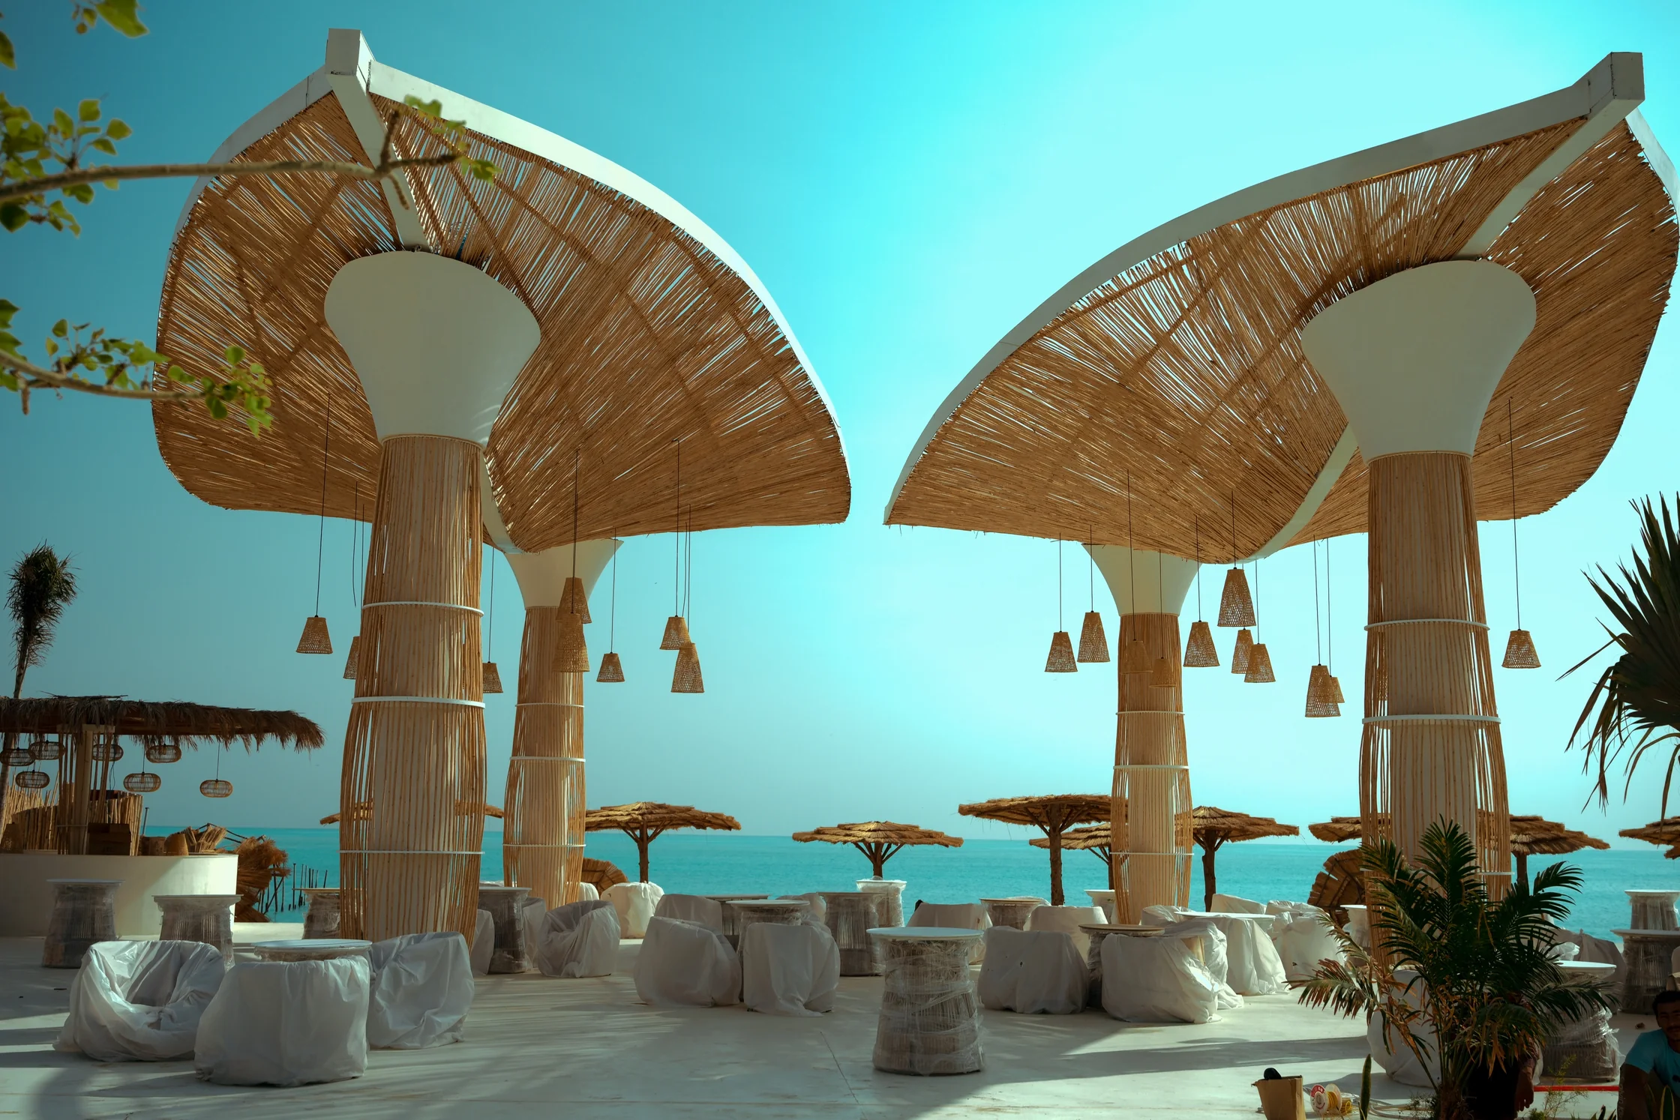
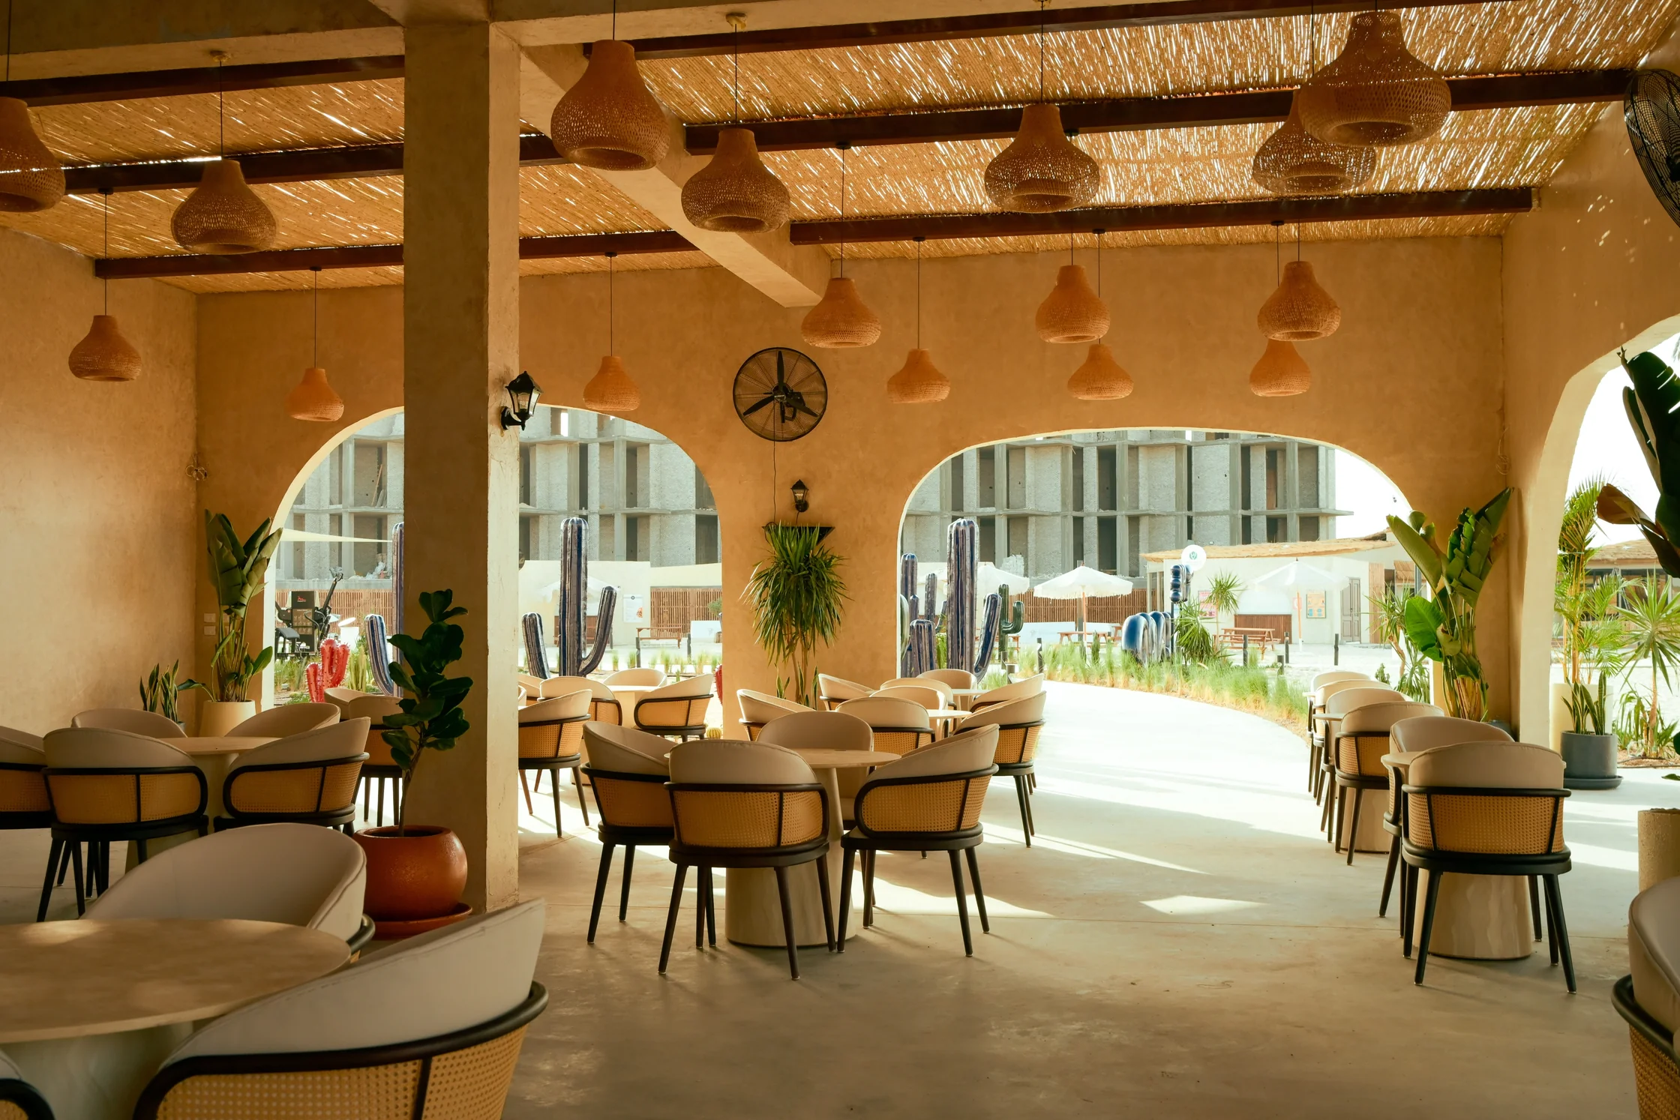
ALMA Restaurant, project cover.
HOSPITALITY01 / 13

HOSPITALITY / 01

ALMA RestaurantMarina 5

Location
Marina 5
Delivered for
White Advertising
Original concept
Hany Saad Innovations
UPSCALE scope
Technical development

Bringing a signature concept into a coordinated, buildable form. UPSCALE developed Hany Saad Innovations’ vision through multidisciplinary coordination, detailed shop drawings and value engineering.

The project was undertaken for White Advertising, with attention to the interfaces and details that turn design intent into a buildable solution.

More photos 6 images
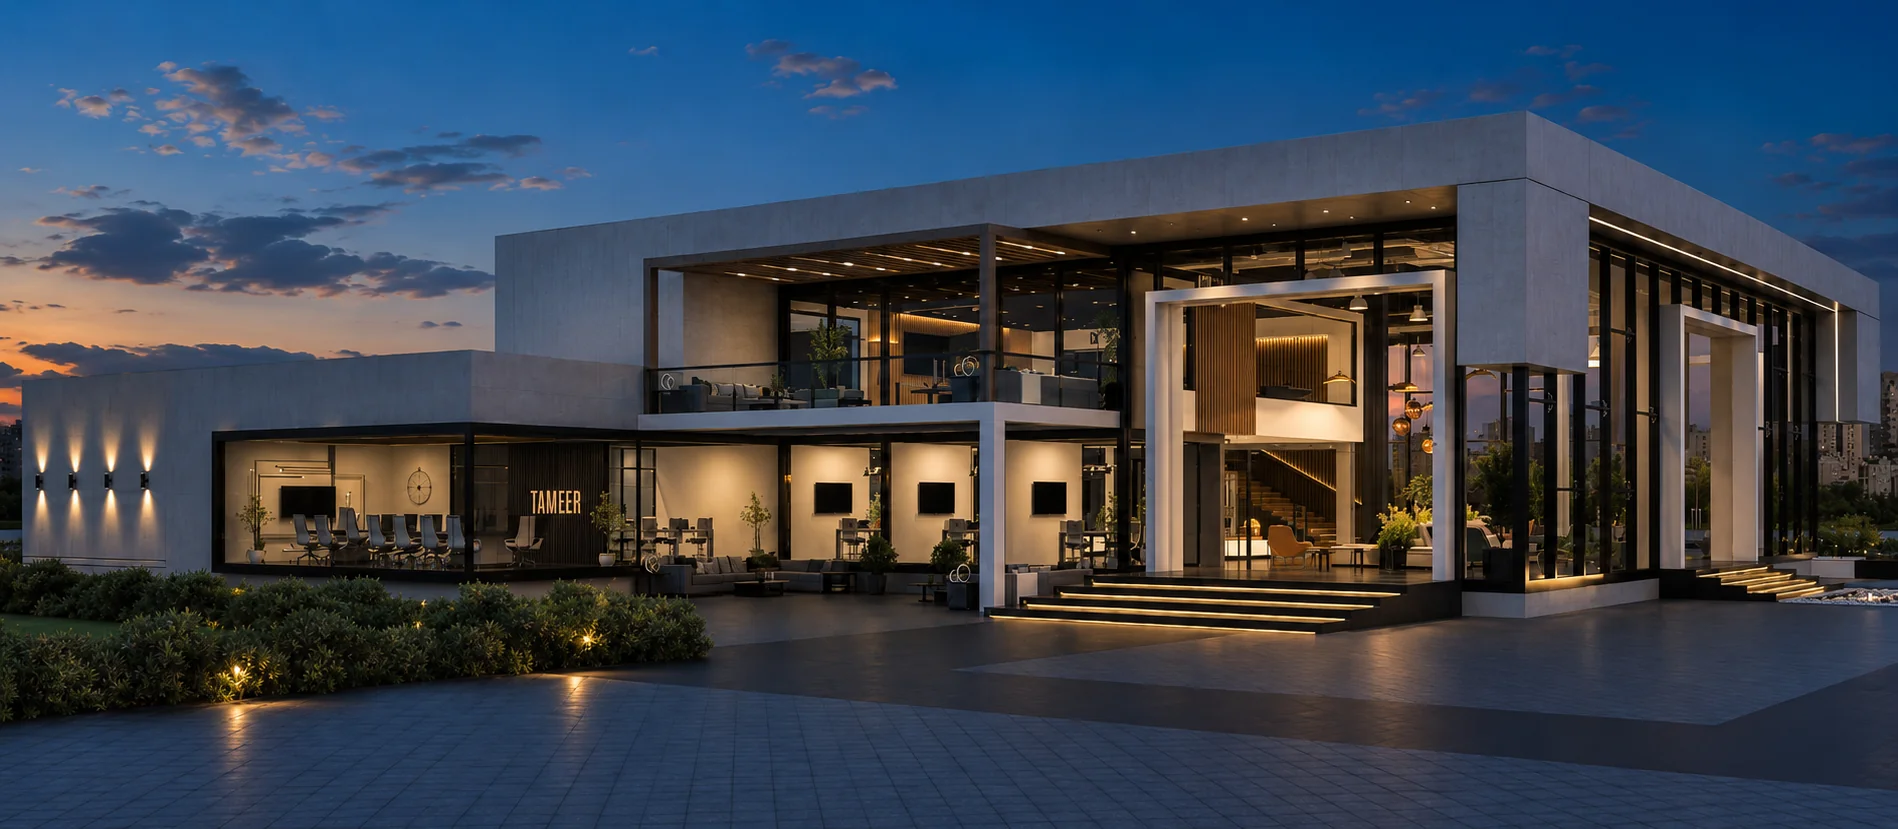
Tameer Sales Office, project cover.
SALES ENVIRONMENTS02 / 13

SALES ENVIRONMENTS / 02

Tameer Sales Office

Client
Tameer
Area
1,500 m²
Delivery
90 days
Scope
Integrated turnkey

From the first concept to a fully operational sales environment. UPSCALE delivered the Tameer Sales Centre through one integrated team, connecting the design vision with the technical disciplines, suppliers and work on site.

The scope covered excavation, structural steel, multidisciplinary coordination, architectural finishes, interior fit-out, furnishing, testing and final handover.

More photos 6 images
The Island, project cover.
DESTINATIONS03 / 13

DESTINATIONS / 03

The IslandMarina 5

Location
Marina 5
Area
10,000 m²
Delivery
30 days
Scope
Turnkey destination

A beachfront destination delivered with White Advertising for Tulua Development and HDP, connecting every discipline from the first idea to the arrival of the first guest.

A 550 m² restaurant, 400 m² outdoor gym and amenities zone, food kiosks, a beverage bar, showers, activation areas and an entertainment stage sit within a complete landscape and 120 metres of furnished beachfront.

More photos 15 images
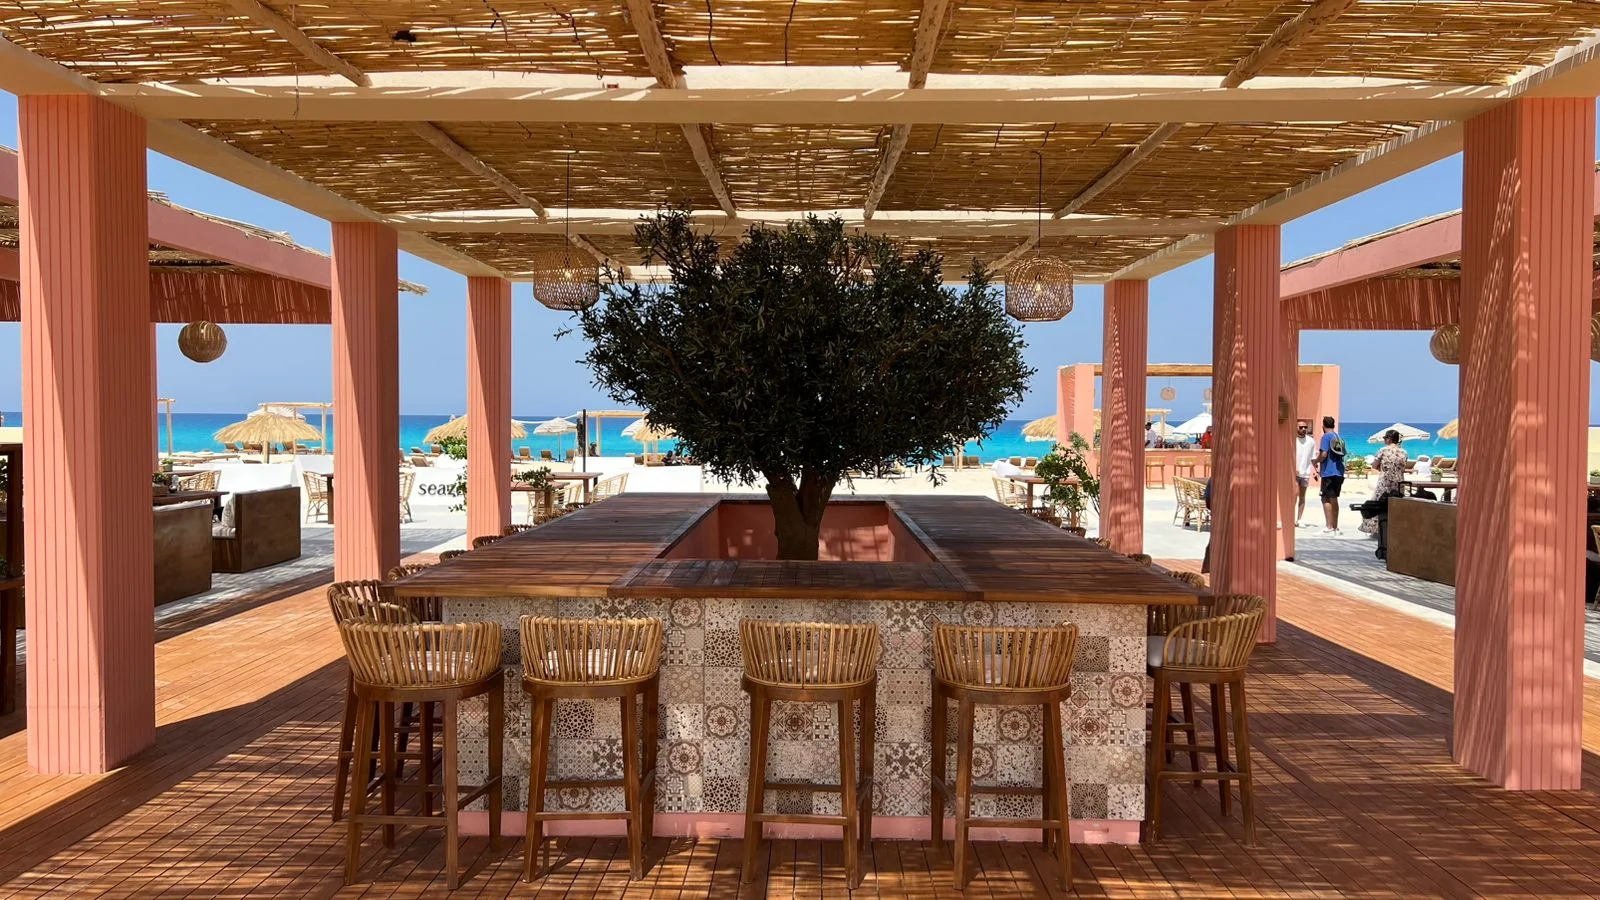
Seazen, project cover.
DESTINATIONS04 / 13

DESTINATIONS / 04

SeazenNorth Coast

Delivered for
White Advertising
Development
Al Qamzi Developments
Area
19,000 m²
Shoreline
190 metres

A complete beachfront destination, developed from initial concept to operational readiness. Experience planning, architecture, landscape, MEP infrastructure, technical coordination, construction, fit-out, furnishing and beach equipment formed one connected scope.

The destination brings together a 1,000 m² Kom El Dikka Restaurant, a 600 m² indoor-outdoor MOVE Gym, an 800 m² yoga and beach-support zone, and a 450 m² furnished coworking space. Beach seating, a lifeguard tower, a bar, a timber stage, food kiosks and retail pop-ups complete the experience.

More photos 11 images
Azalia Hub, project cover.
DESTINATIONS05 / 13

DESTINATIONS / 05

Azalia HubEBNY Developments

Client
EBNY Developments
Area
5,600 m²
Project
Commercial & social hub

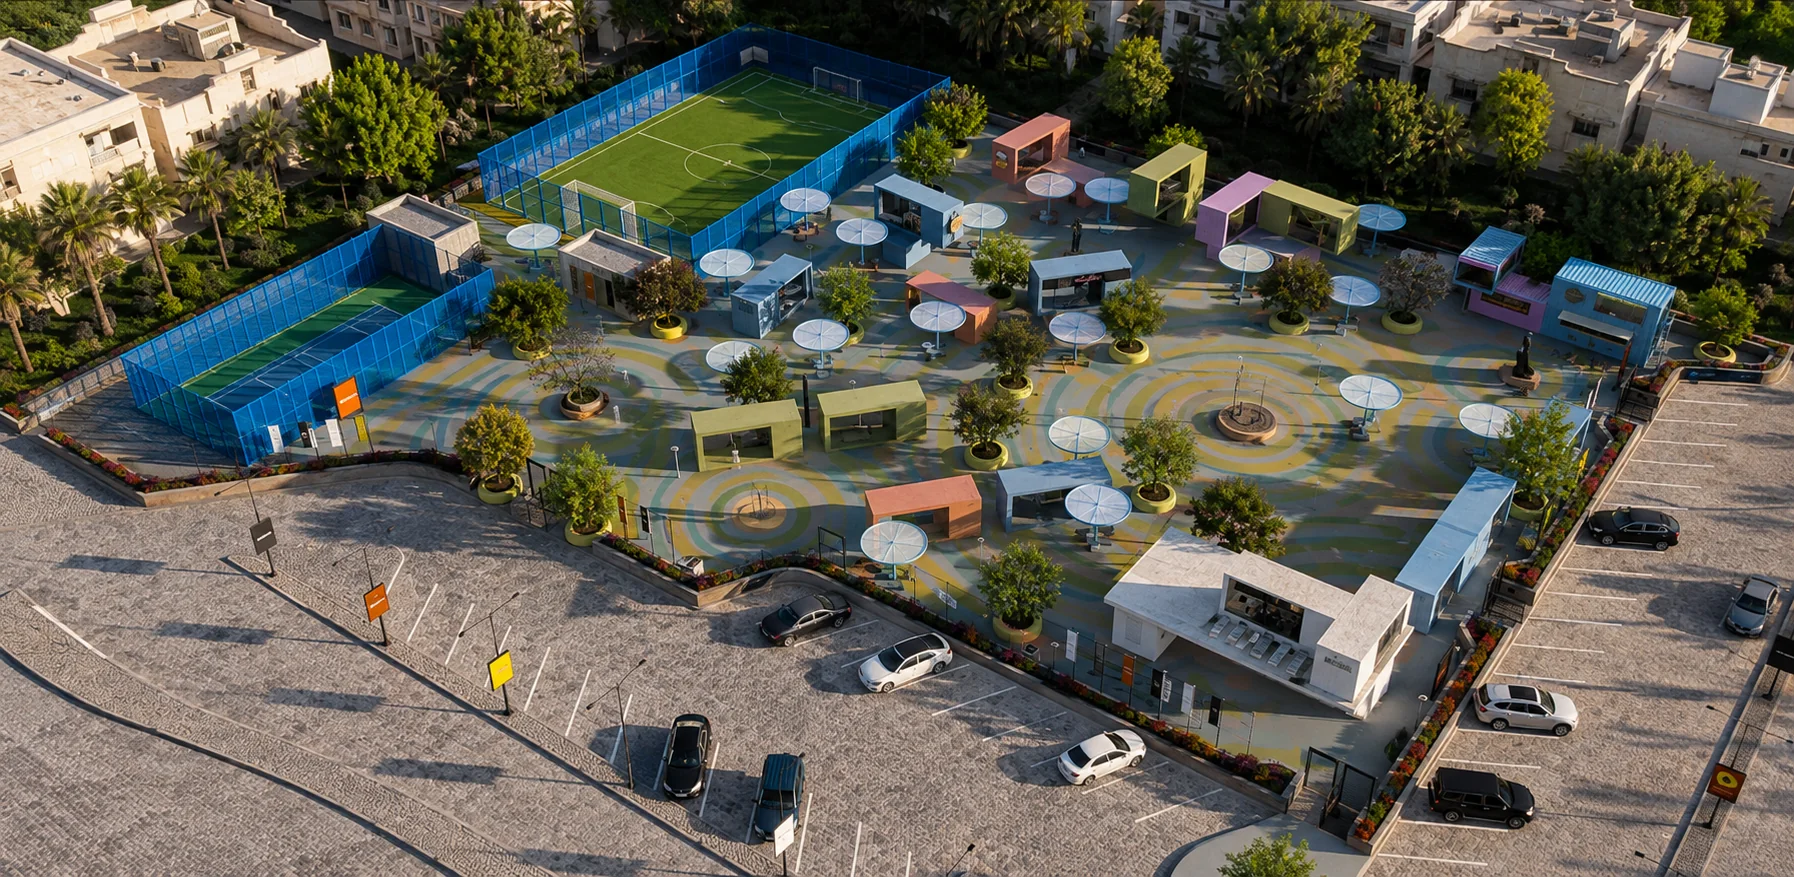
A 5,600 m² destination bringing food and beverage outlets, cafés, a beauty salon and a padel court together.

Modular shipping containers provide flexible spaces for different businesses, connected by open areas, landscape and lighting.

More photos 6 images
Telal Beach Hub, project cover.
DESTINATIONS06 / 13

DESTINATIONS / 06

Telal Beach HubAin Sokhna

Location
Ain Sokhna
Shoreline
300 metres
Delivery
15 days
Branded outlets
8

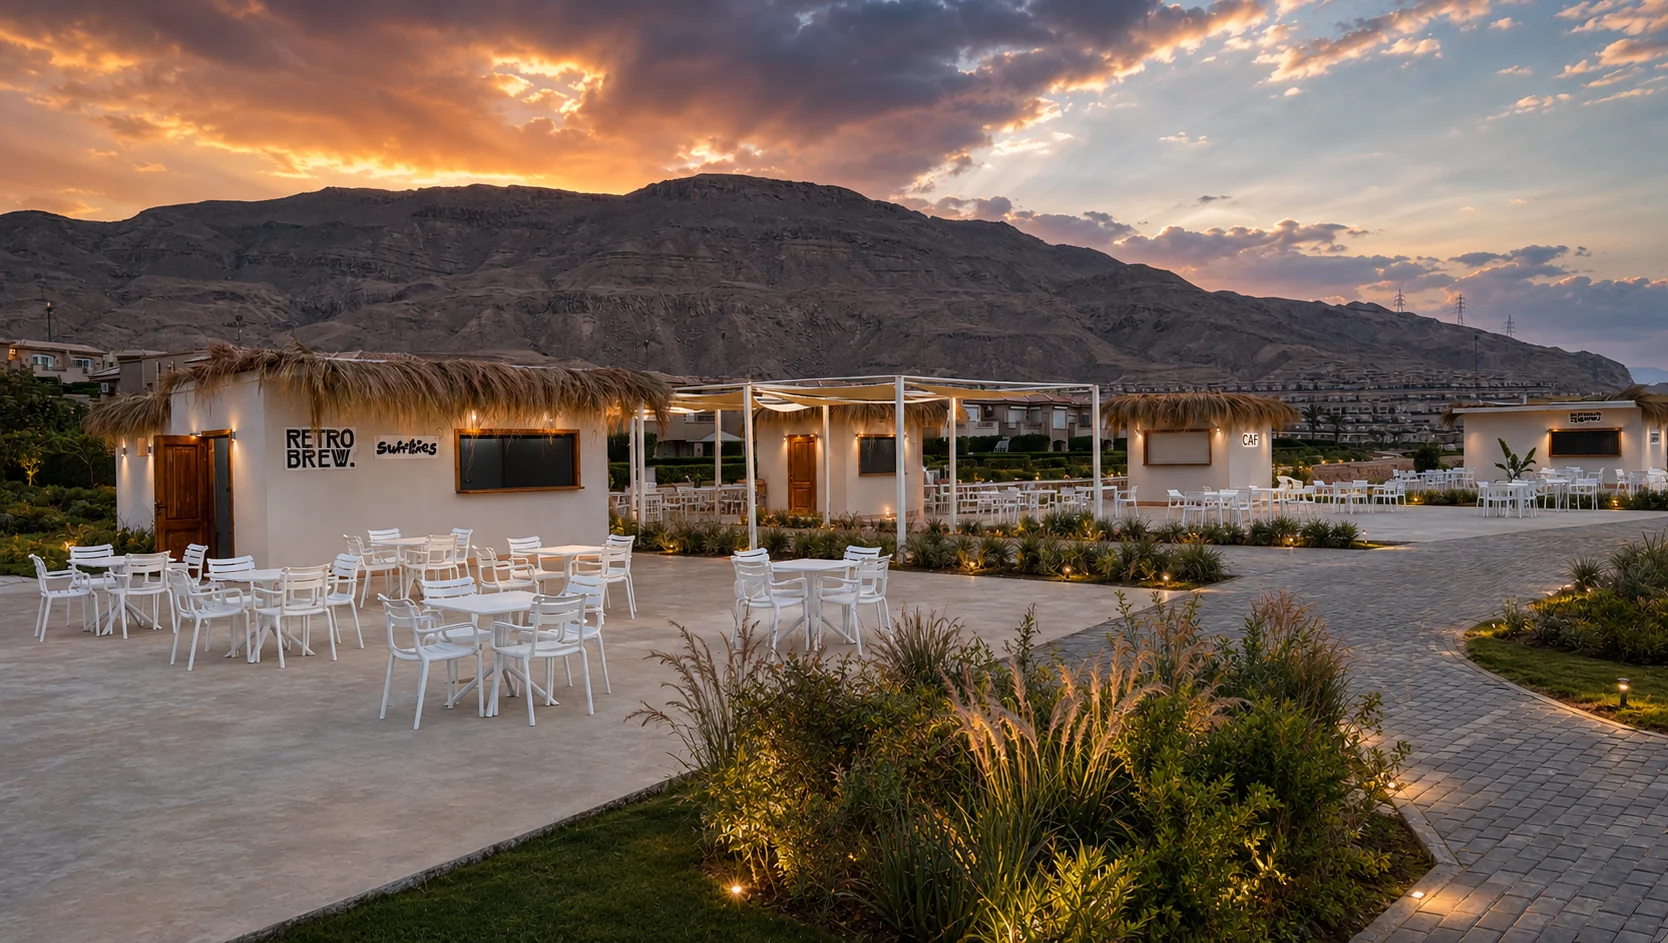
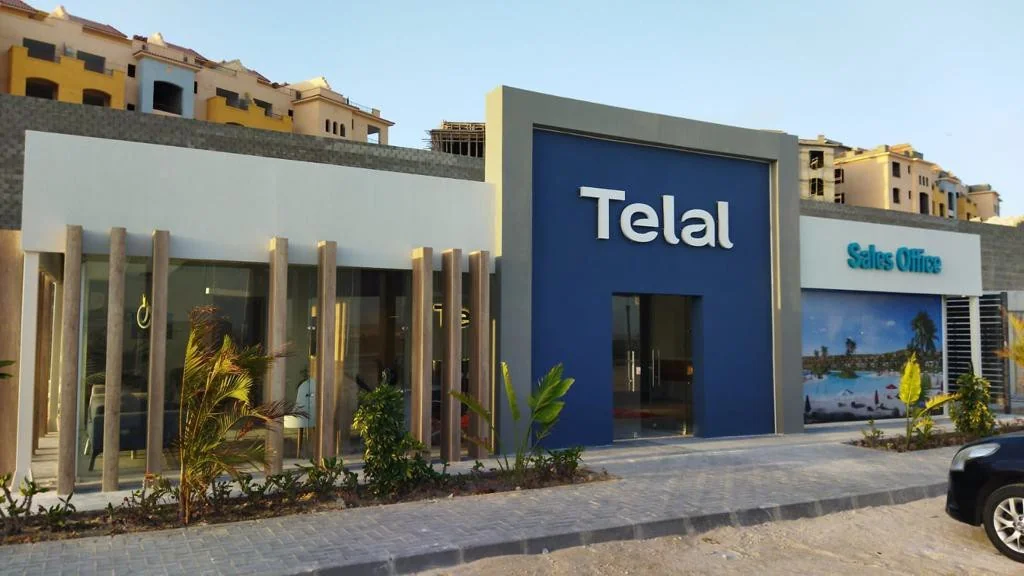
A connected summer destination across 300 metres of the Telal Sokhna shoreline.

Fast-track coordination and execution brought infrastructure, landscape, amenities, fitness, dining and eight branded outlets together, ready to welcome the community.

More photos 8 images
Midea Electric Egypt, project cover.
WORKPLACES07 / 13

WORKPLACES / 07

Midea Electric EgyptService Center

Area
980 m²
Delivery
3 months
Scope
Design & fit-out

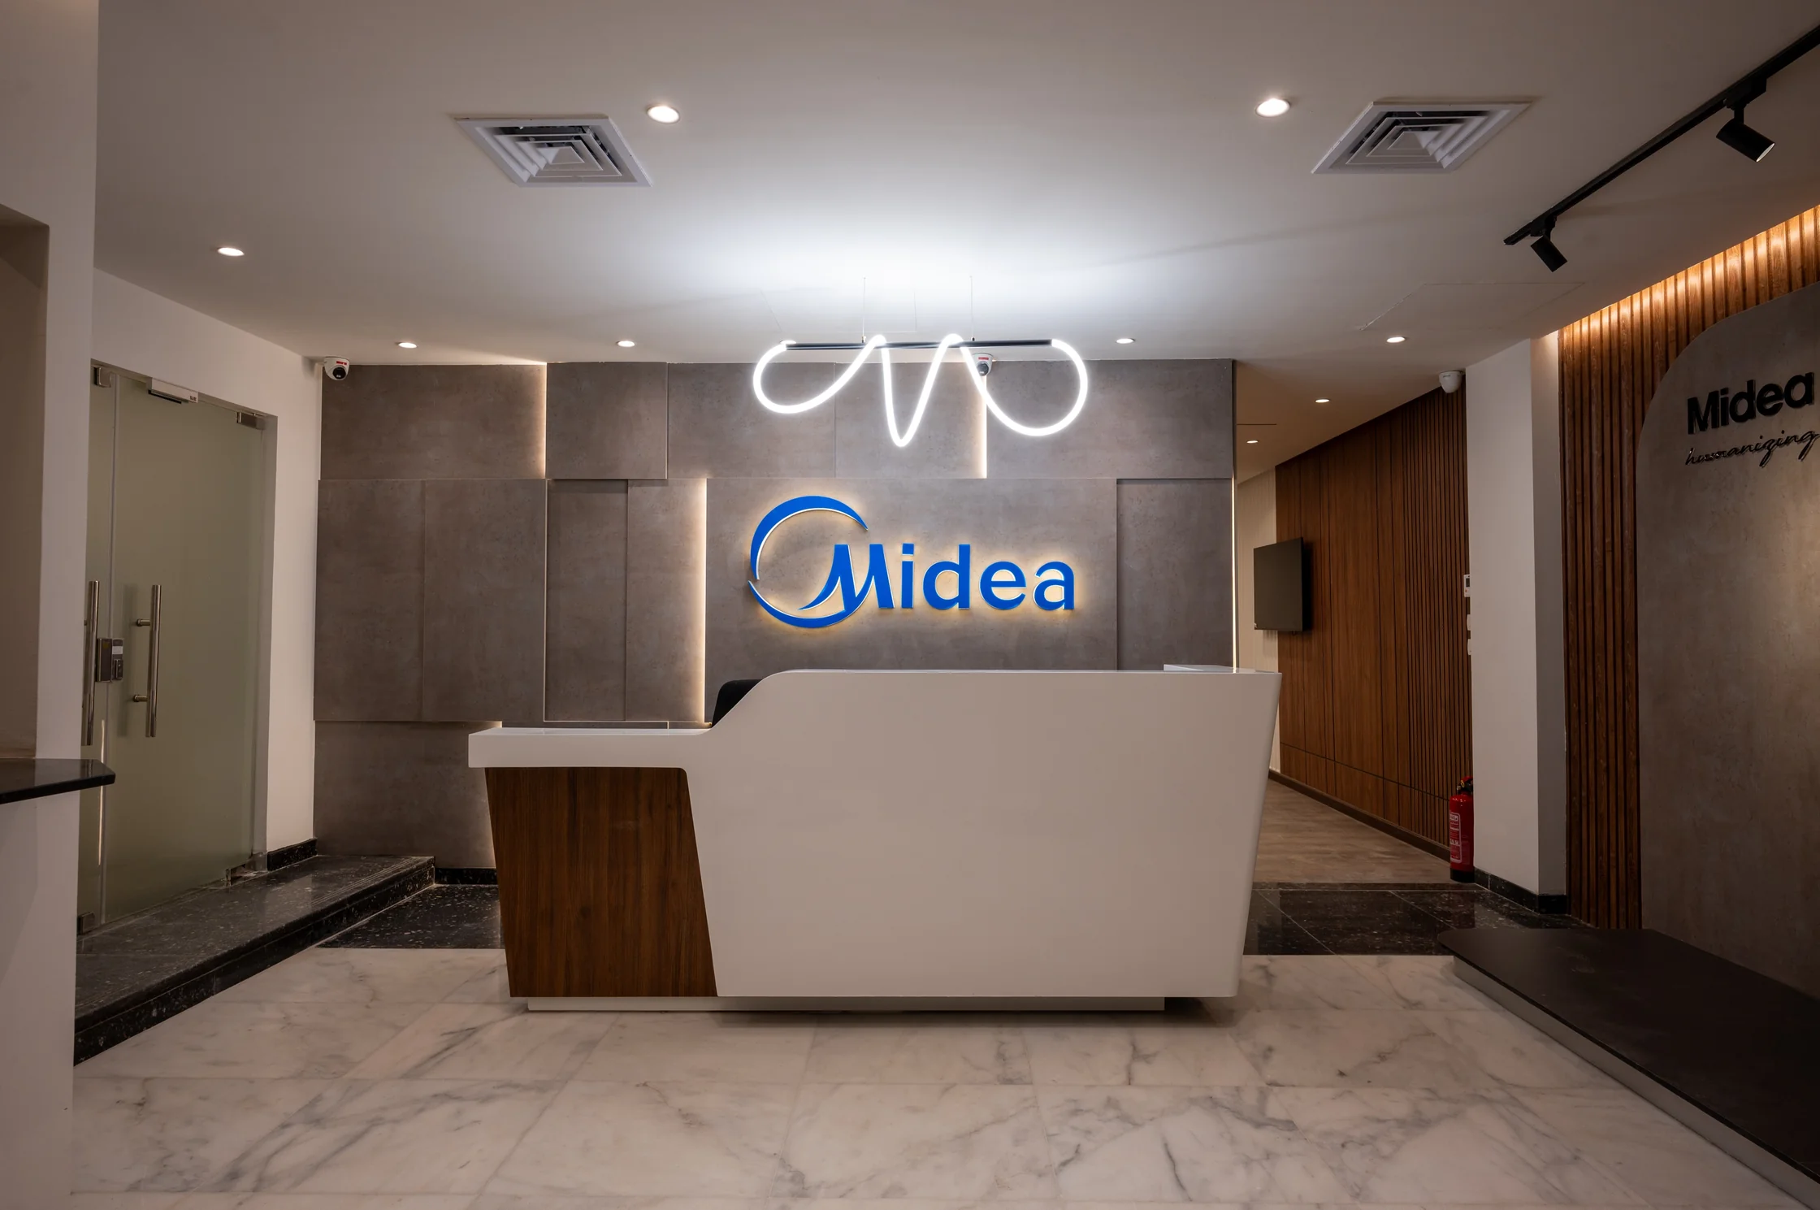
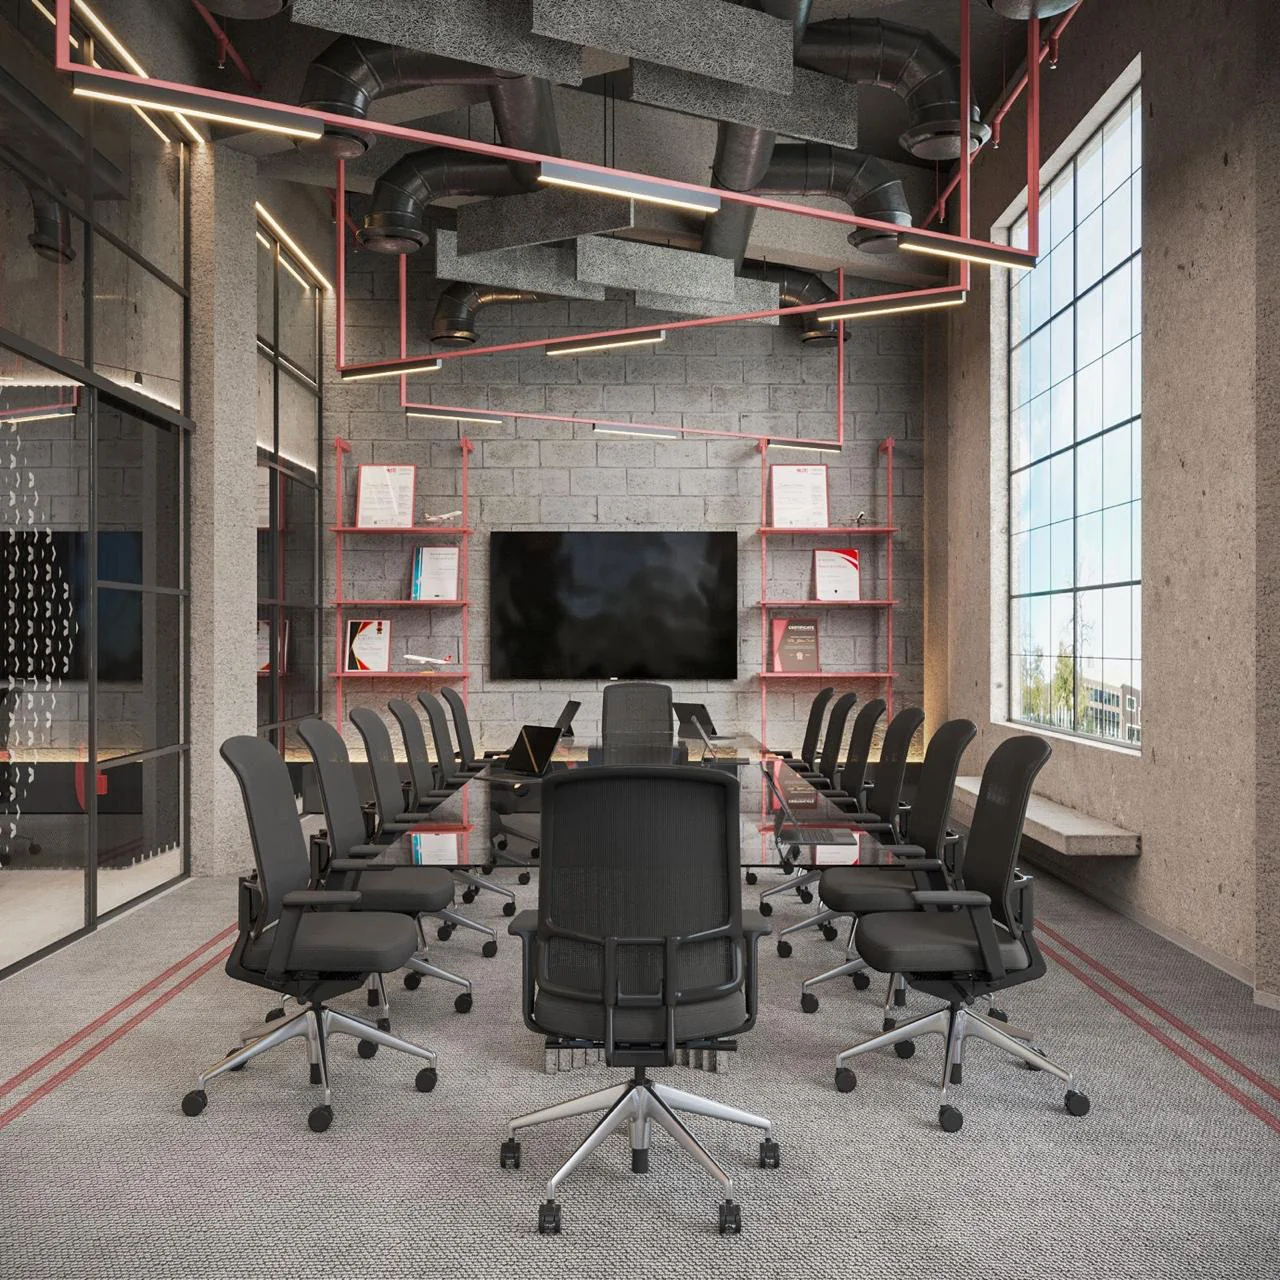
From concept to completion, a service centre planned around Midea’s brand and operational needs.

Open office areas, meeting rooms and contemporary finishes come together in a workplace delivered through an integrated design and fit-out scope.

More photos 5 images
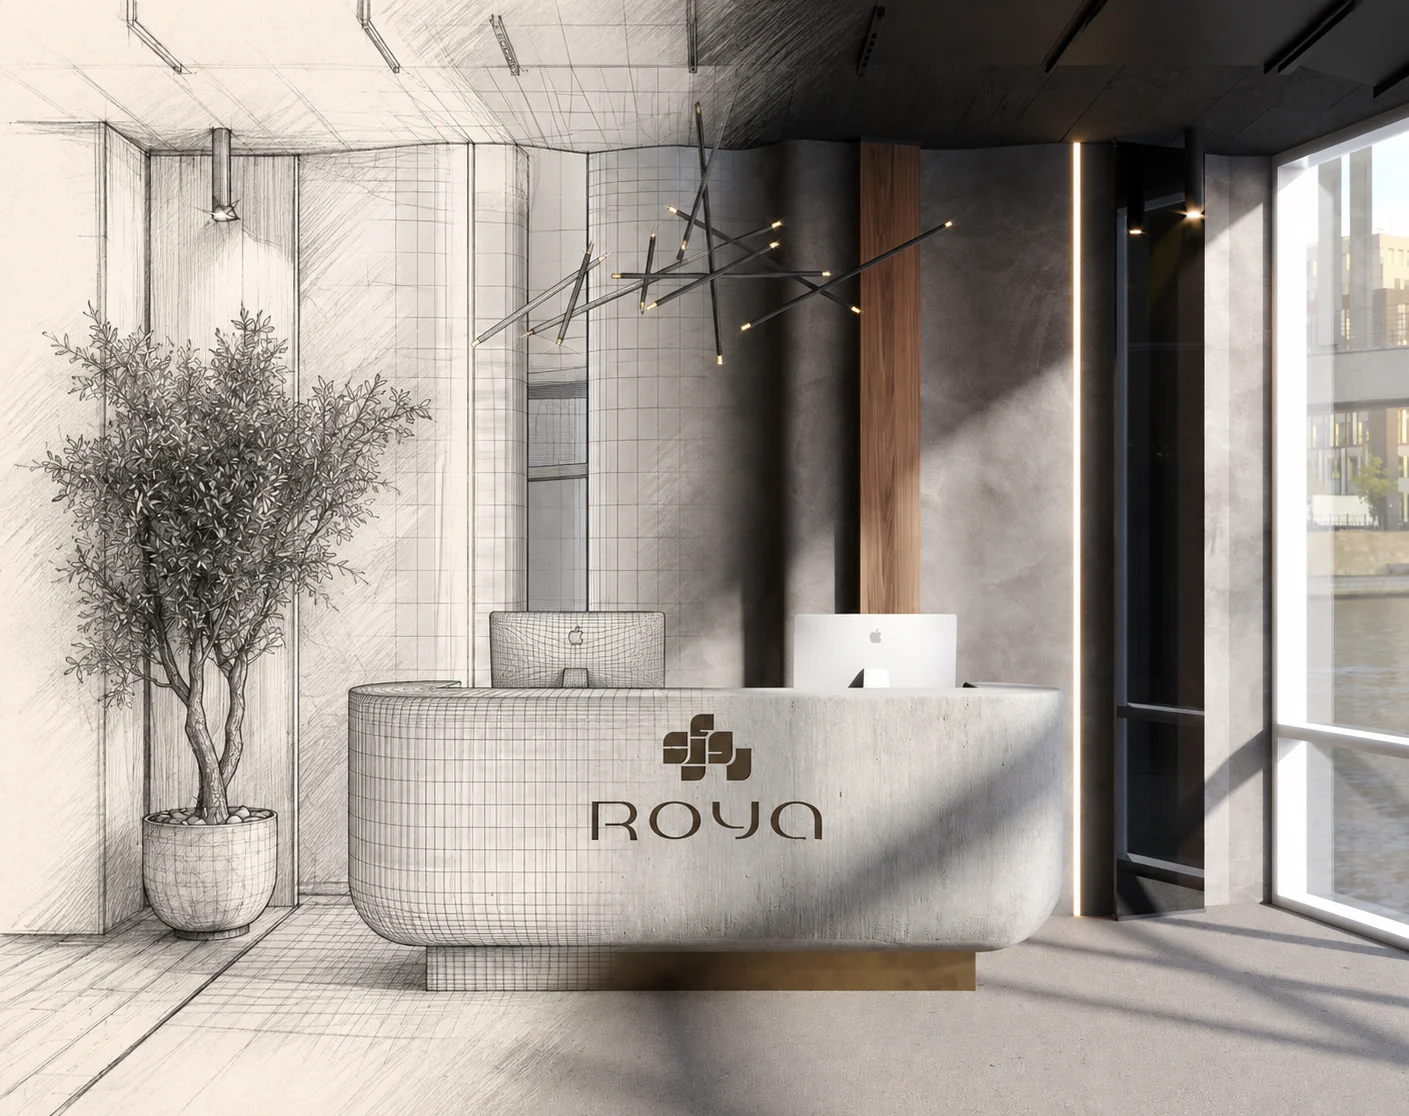
Roya Developments, project cover.
SALES ENVIRONMENTS08 / 13

SALES ENVIRONMENTS / 08

Roya DevelopmentsNew Cairo Sales Office

Location
New Cairo
Area
550 m²
Delivery
45 days
Scope
Design & build

A sales environment shaped around the client experience, bringing open sales areas, private meeting rooms and a welcoming reception together.

Natural materials, clean architectural lines and coordinated lighting support a clear, functional setting for Roya’s team and customers.

More photos 5 images
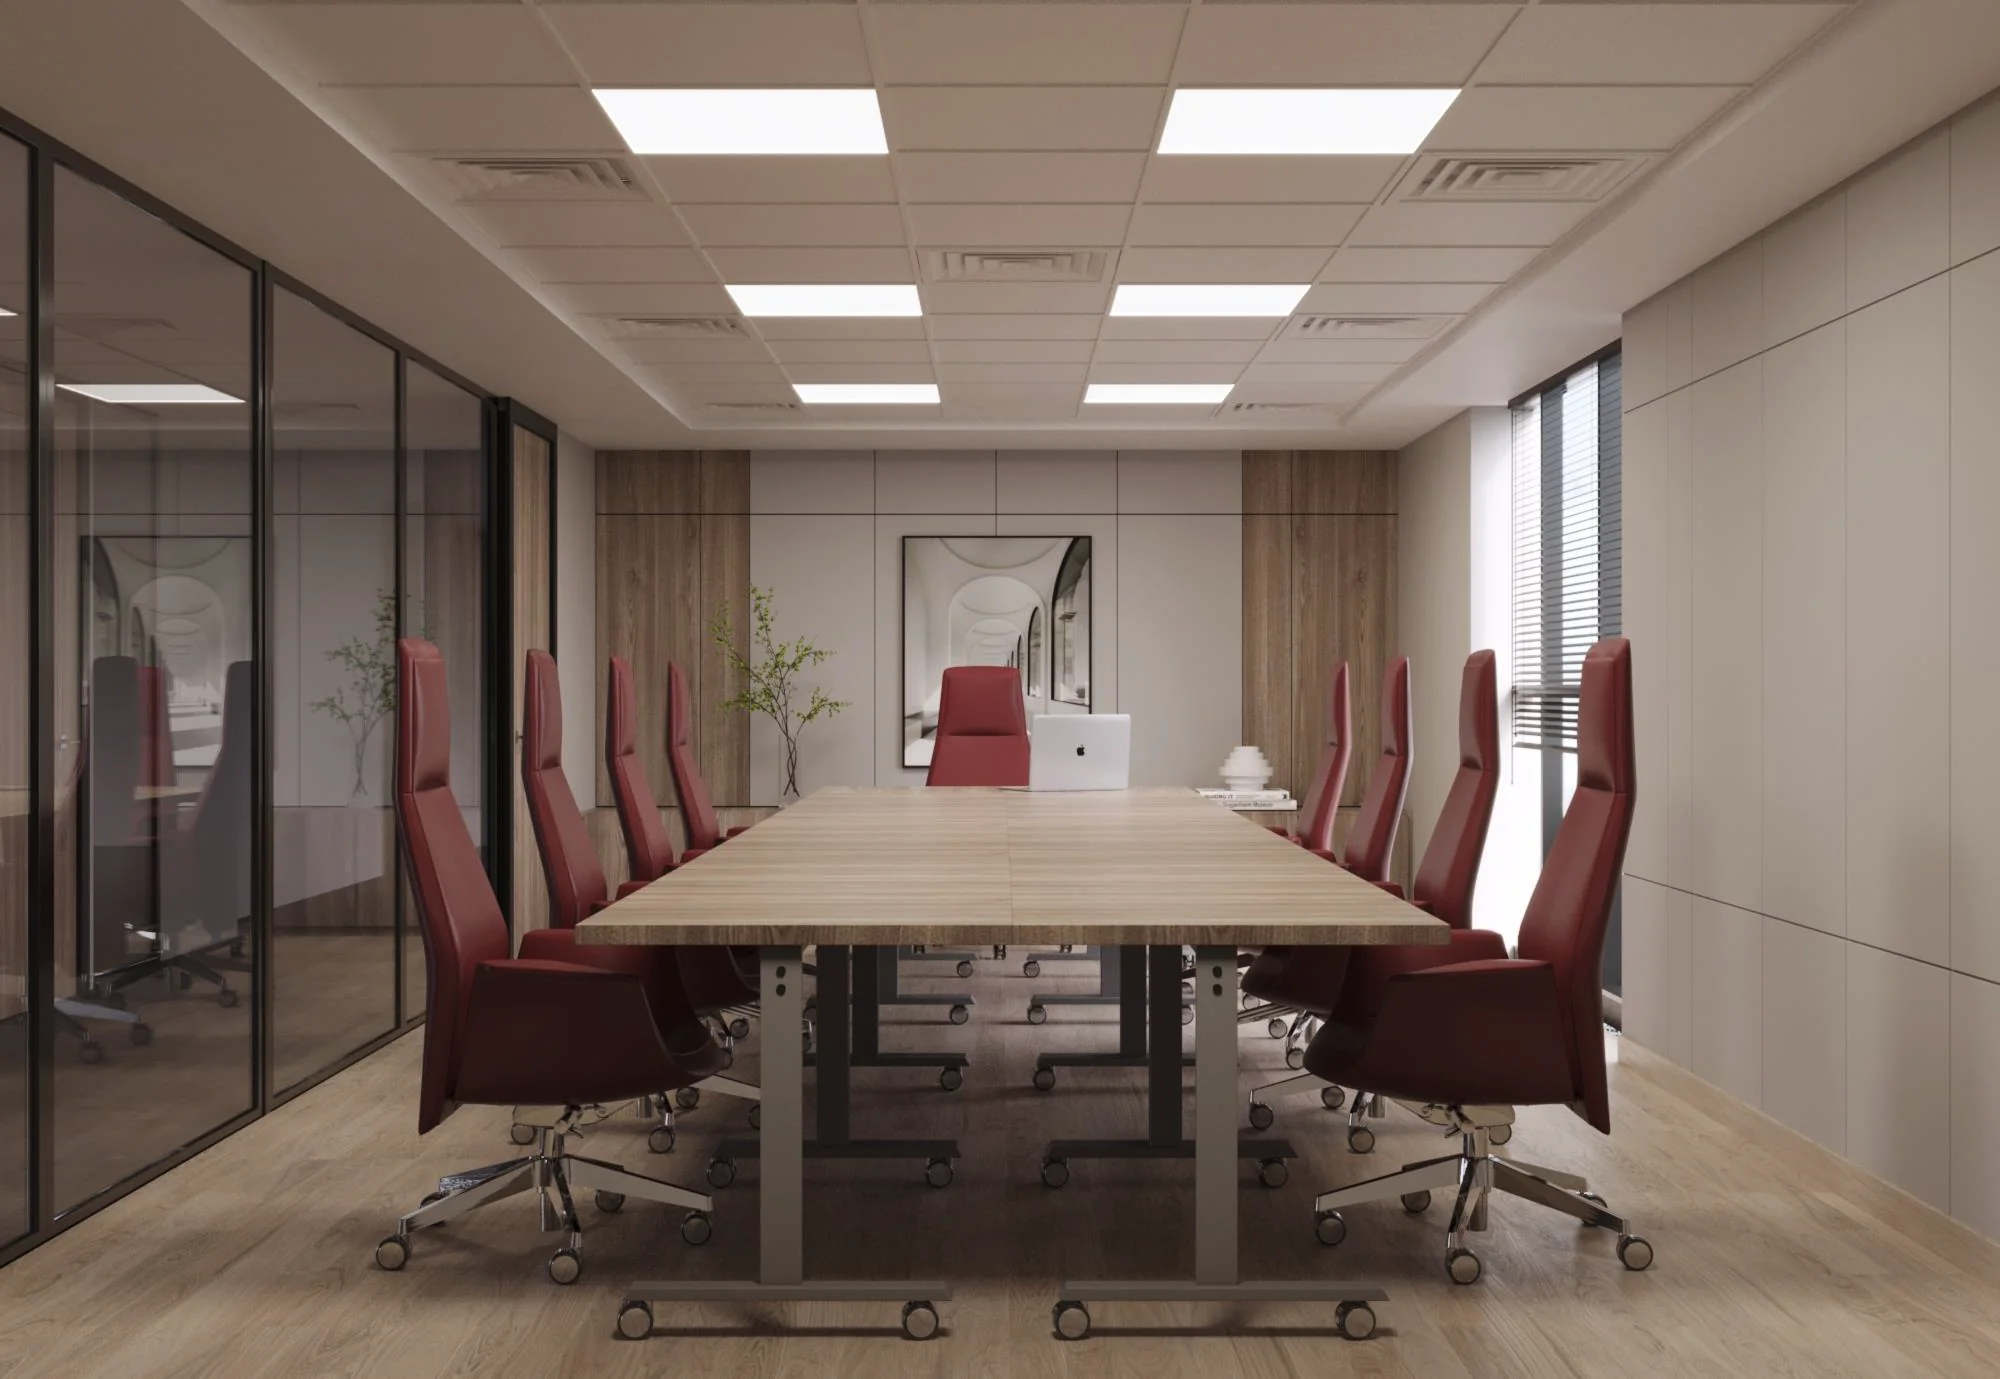
AB & Associates, project cover.
WORKPLACES09 / 13

WORKPLACES / 09

AB & AssociatesHead Office

Location
New Cairo
Area
600 m²
Scope
Design & build

A workplace that balances focused work, collaboration and a welcoming client experience.

Open work areas, private meeting rooms, an executive office, reception and relaxed breakout spaces are brought together through natural light and considered furnishings.

More photos 10 images
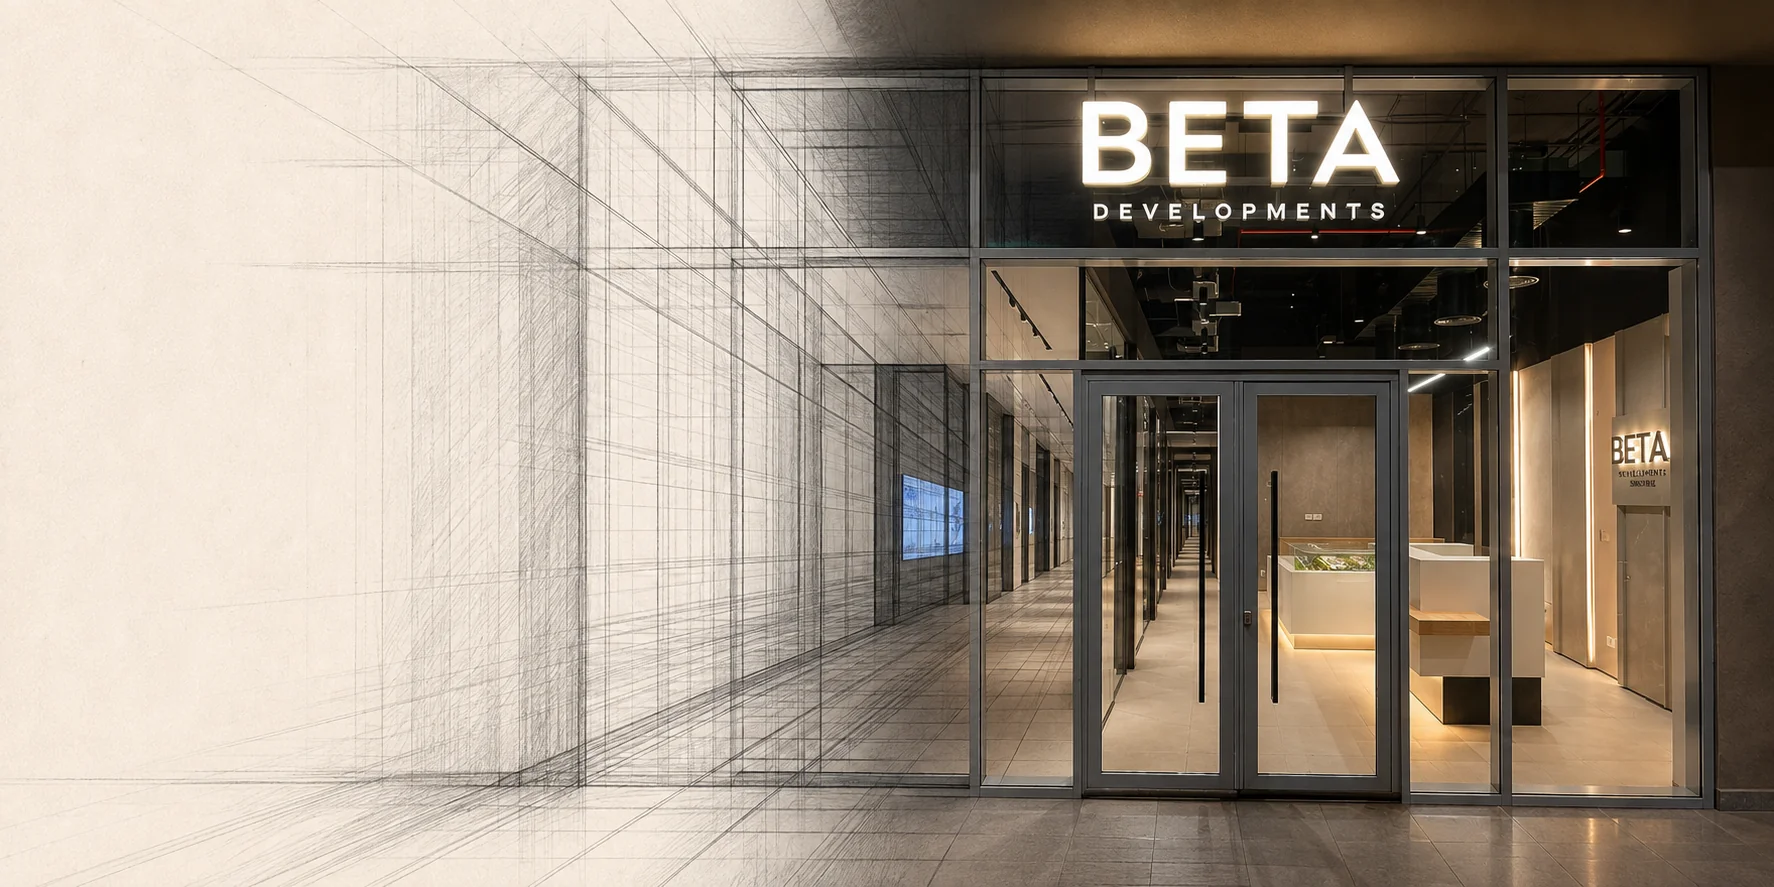
Beta Developments, project cover.
SALES ENVIRONMENTS10 / 13

SALES ENVIRONMENTS / 10

Beta DevelopmentsSales Office

Location
The Lane Mall
Project
Sales showroom
Scope
Fit-out & coordination

A fully fitted sales showroom that translates Beta’s identity into a considered customer environment.

Reception, project display, consultation rooms and operational workspaces are connected through coordinated finishes, MEP services and lighting, supporting both the sales journey and the team’s daily work.

More photos 5 images
Telal Sokhna, project cover.
SALES ENVIRONMENTS11 / 13

SALES ENVIRONMENTS / 11

Telal SokhnaSales Office

Client
Roya Developments
Location
Ain Sokhna
Area
200 m²
Scope
Design & build

A sales office designed to welcome clients and present the Telal Sokhna development. UPSCALE’s scope included the structural shell and complete interior fit-out.

Clean lines, natural light and efficient use of space connect the customer-facing environment with Roya’s brand.

More photos 4 images
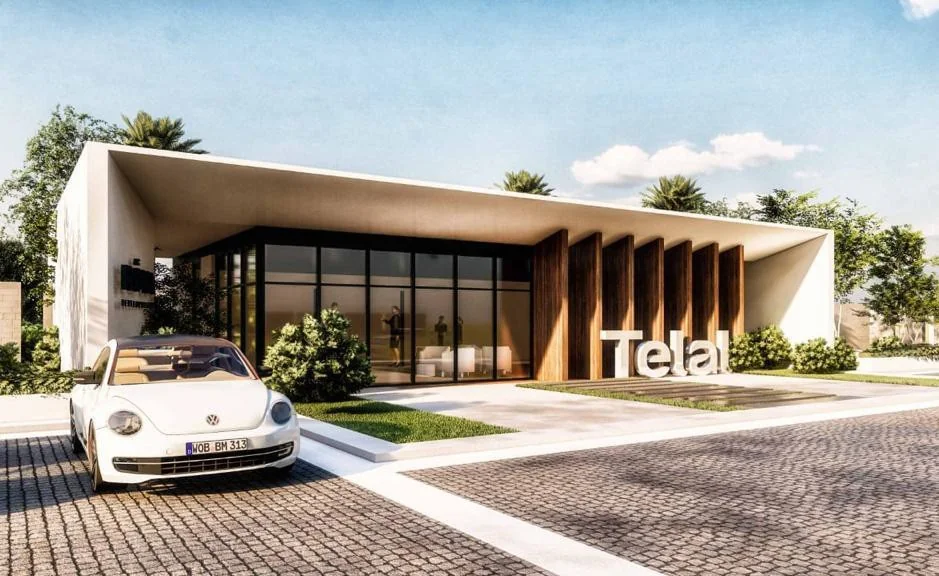
Telal Alamein, project cover.
SALES ENVIRONMENTS12 / 13

SALES ENVIRONMENTS / 12

Telal AlameinSales Office

Client
Roya Developments
Area
550 m²
Delivery
30 days
Scope
Design & build

A fast-track sales office combining open spaces for client engagement with a contemporary architectural expression.

The design and build scope brought together the sales environment and its finishes within a 30-day delivery programme.

More photos 5 images
CACC Cargolink, project cover.
WORKPLACES13 / 13

WORKPLACES / 13

CACC CargolinkOffice

Client
CACC Cargolink
Project
Office
More photos 5 images

WHAT COMES NEXT

Your space.
Our next conversation.

Contact us

EXPLORE THE WORK

Our projects.