Concept & space planning
Translate the business brief into a layout, design direction and material approach. Consider how people move through the space, how it operates and what it needs to communicate.


ONE CONNECTED APPROACH
An ambitious space. A considered route from the first idea to the final detail.
UPSCALE brings concept design, technical coordination, cost planning and execution together for workplaces, sales environments and commercial spaces in Egypt. The design, the systems and the budget belong in the same conversation.
Discuss your project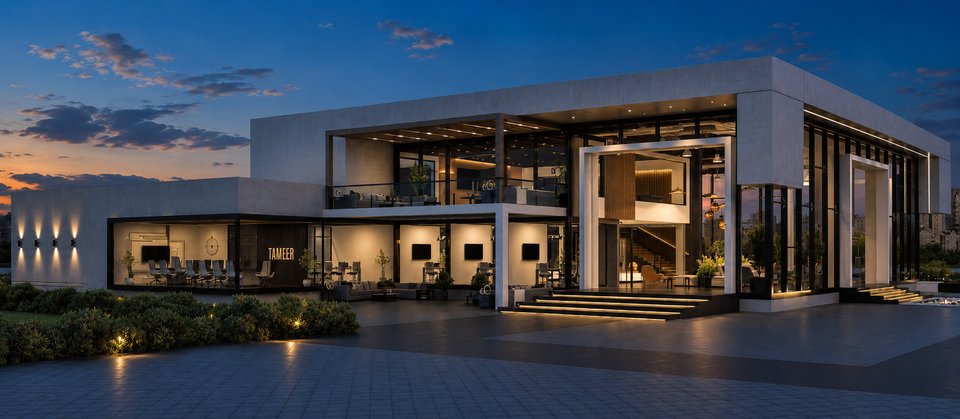
THE SCOPE
Design and build connects the decisions that shape a project. We establish the required disciplines around your brief and develop them together, with the agreed scope defining what moves through to delivery.
Translate the business brief into a layout, design direction and material approach. Consider how people move through the space, how it operates and what it needs to communicate.
Bring architectural details and mechanical, electrical and plumbing requirements into a coordinated package. Resolve the interfaces between ceilings, lighting, services, finishes and furniture.
Compare the design options against the budget and practical requirements. Consider materials, specifications and buildability together, so cost decisions protect what matters in the brief.
Connect the approved information to site execution, architectural finishes and interior fit-out. Structural work and enabling works depend on the project and the agreed contract scope.
Coordinate furniture selection, placement and installation with the space around it. Clarify procurement responsibilities and the items included in the project before ordering.
Define the checks, final details and handover requirements within the scope. Bring the work and the relevant building systems together before the space moves into use.
THE APPROACH
Every site starts differently. This is the sequence we use to frame the conversation, with design development and delivery shaped around the project.
Start with the space, business priorities, site condition, budget range and target date. Identify existing information and the decisions still needed.
Connect the design direction with the technical requirements and cost choices. Make the scope and responsibilities clear before committing to execution.
Carry the agreed design into the work on site. Review the interfaces between trades and the effects of any change on scope, cost and programme.
Bring finishes, systems and furniture together against the agreed requirements. Plan the final checks and handover around the intended use.
SELECTED WORK
Design, structural steel, multidisciplinary coordination, finishes, fit-out and furnishing within an integrated turnkey scope.
Explore the project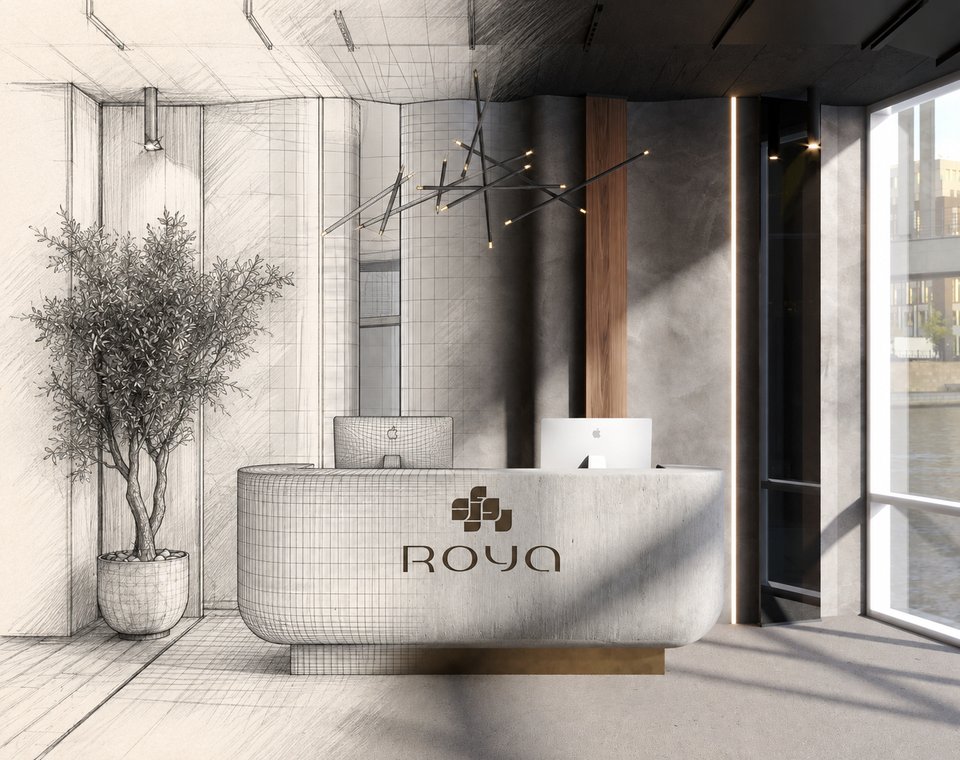
A design and build project connecting reception, open sales areas and private meeting rooms.
Explore the projectBEFORE WE BEGIN
It means defining a connected delivery scope through to the agreed handover. Design, construction, MEP, fit-out, furniture and other elements must be listed explicitly. The proposal should make both inclusions and exclusions clear; the word “turnkey” alone is not a scope.
It starts by identifying what the space must achieve. Materials, details and construction choices can then be compared for performance, appearance, availability and cost. The aim is a balanced solution for the brief, rather than a cheaper specification at any cost.
The existing site condition, area, technical requirements, finish level, furniture, approvals and lead times all matter. A useful estimate needs a defined brief and scope. Times and areas shown in past project stories describe those projects; they are not a promise for a new one.
Tell us which drawings, specifications and approvals already exist, who prepared them and what stage the project has reached. That lets us discuss technical development, coordination or execution without assuming an entirely new design is required.
LET’S TALK
Tell us what you want to create and where you are in the process. We can start with the information you have.
Start a conversationIntegrated design & build · New Cairo, Egypt