Space planning
Plan workstations, private offices, meeting rooms and shared areas around team size and ways of working. Balance client-facing space, collaboration and focused work.


WORKPLACES, CONSIDERED TOGETHER
A workplace shaped around the people using it and the business behind it.
UPSCALE connects office interior design, technical coordination, fit-out and furnishing. From corporate headquarters to administrative workplaces and service centres, we bring the layout, building services and finishing decisions into one considered plan.
Discuss your project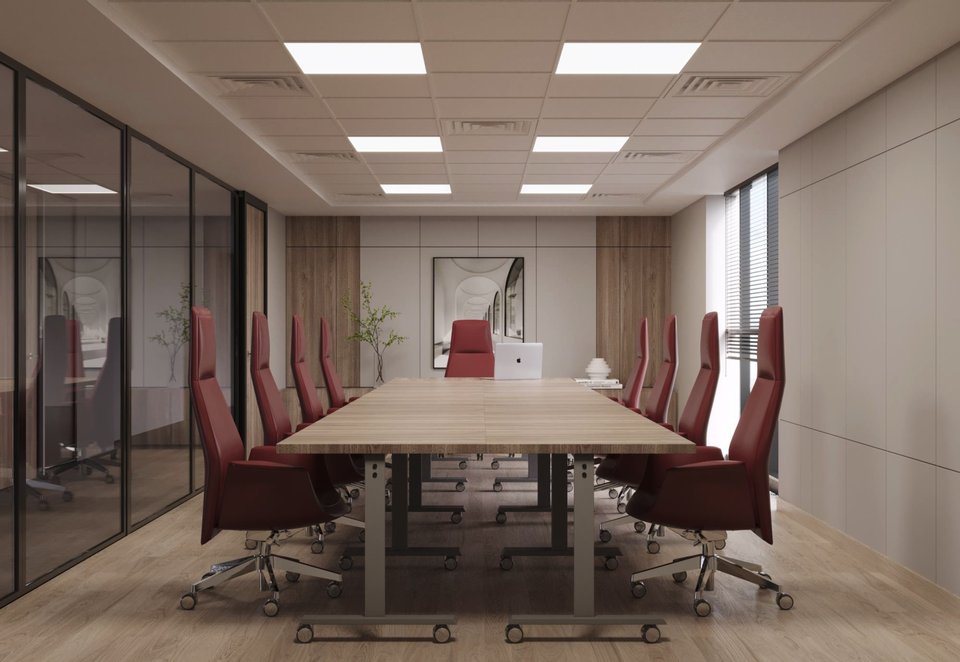
THE SCOPE
A good office supports daily work. Before discussing finishes, we look at the people, activities and operational needs that the space has to accommodate.
Plan workstations, private offices, meeting rooms and shared areas around team size and ways of working. Balance client-facing space, collaboration and focused work.
Develop a design direction that reflects the company and suits the way the office will be used. Consider material performance, maintenance and the experience of staff and visitors.
Connect the interior layout with lighting, cooling and other building services. Coordinate the visible design with ceiling zones, technical interfaces and the information needed for execution.
Bring partitions, ceilings, floor and wall finishes, joinery and the related installation work into the agreed scope. Define the boundary between landlord provisions and tenant works.
Coordinate workstations, meeting-room furniture, reception and breakout areas with circulation and services. Align dimensions and placement before installation.
Agree the final checks and the information needed by the people who will use and manage the office. Furniture, finishes and systems should be considered together in the handover plan.
THE APPROACH
Whether you are opening a first office in Egypt, relocating or refreshing an existing workplace, the starting brief should make the business requirements clear.
Describe current and expected team size, departments, visitors, meeting needs and any specialist spaces. This gives the layout a functional starting point.
Share the location, area, available plans and whether the unit is shell-and-core, partially finished or occupied. Existing services and building requirements affect the scope.
Bring design, finishes, technical requirements and furniture into the same cost conversation. Identify who supplies each element and which approvals are needed.
Discuss the target move-in date, site access and any need to keep business operating during the work. These constraints help shape a realistic delivery approach.
SELECTED WORK
A 600 m² workplace in New Cairo with open work areas, private meeting rooms, an executive office and breakout spaces.
Explore the project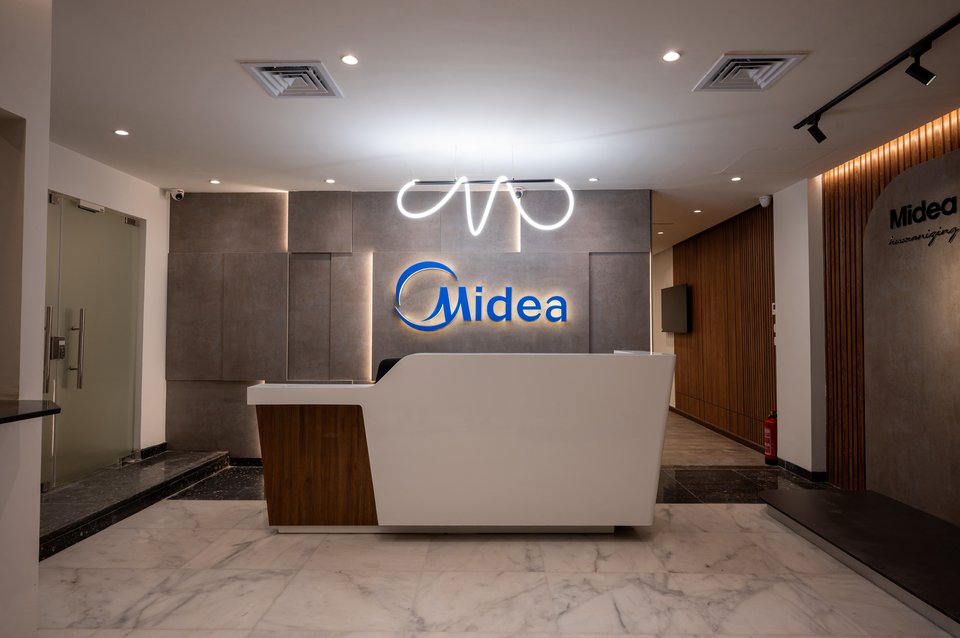
A 980 m² design and fit-out project planned around the brand and operational needs, with office areas and meeting rooms.
Explore the projectBEFORE WE BEGIN
Office finishing usually refers to the visible architectural layers, such as floors, walls and ceilings. Fit-out can also include partitions, building-services coordination, joinery and furniture. The useful question is which elements your office needs and which are included in the agreed scope.
We can discuss the design and physical fit-out of the workplace. Start with the location, approximate area, team size, operational needs and target date. Identify a decision-maker and share the available site information. Company incorporation, legal setup and finding a lease are separate from the physical office scope described here.
A single rate per square metre can hide major differences. Existing condition, partitions, cooling and electrical requirements, finish level, furniture and specialist rooms all affect cost. Share the brief and available drawings so the scope can be developed and priced meaningfully.
It can be included when it forms part of the agreed project scope. Define which workstations, meeting tables, seating, storage and reception items are required, along with procurement and installation responsibilities. Our project stories show examples where furnishing was part of delivery.
LET’S TALK
Tell us what you want to create and where you are in the process. We can start with the information you have.
Start a conversationIntegrated design & build · New Cairo, Egypt